VAT Inclusive | No Transfer Duty | Exclusive Sole Mandate
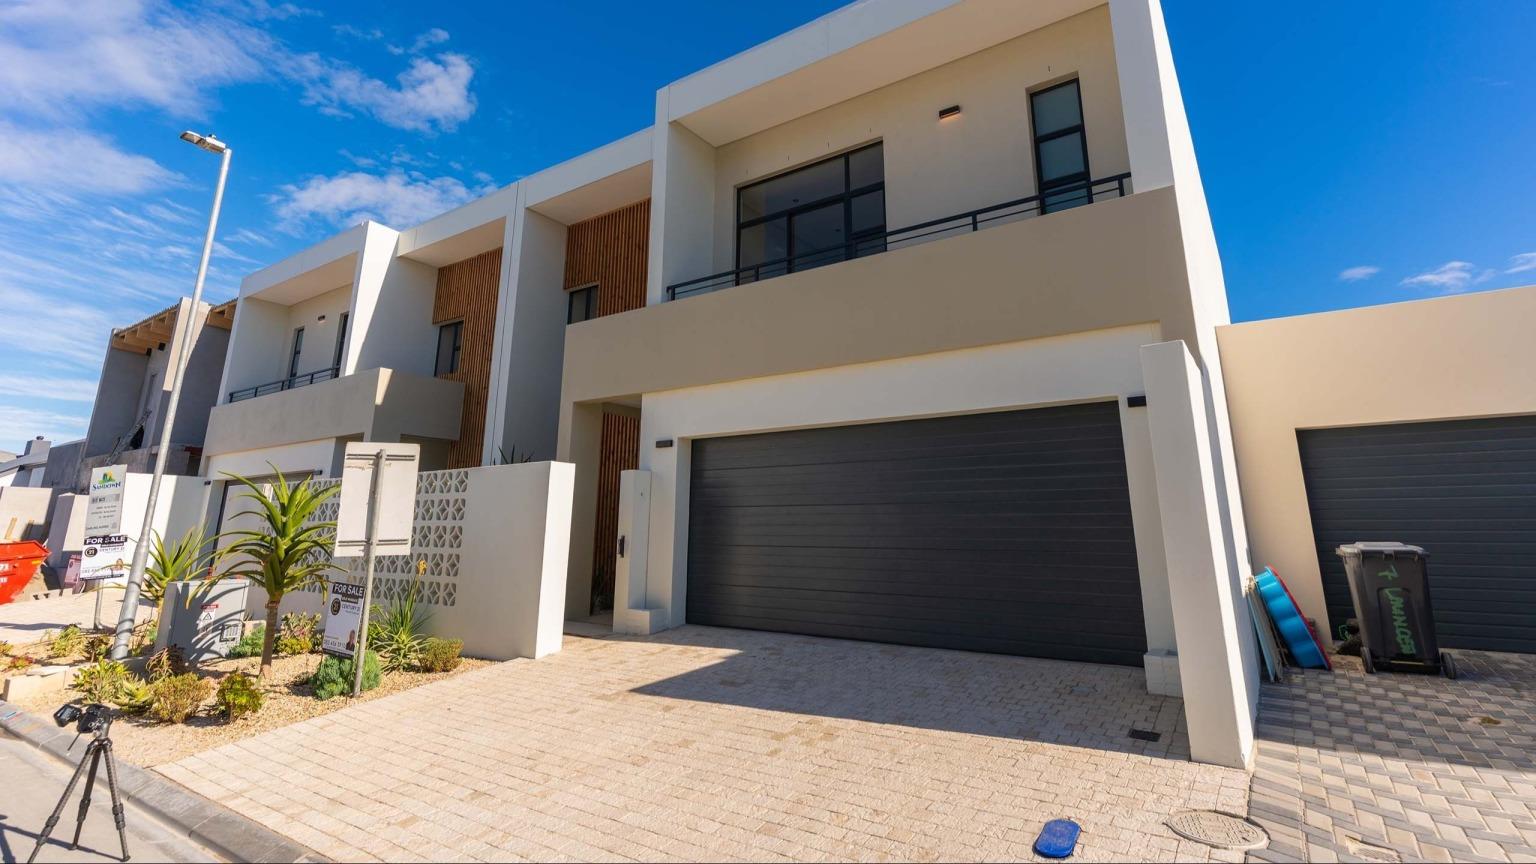
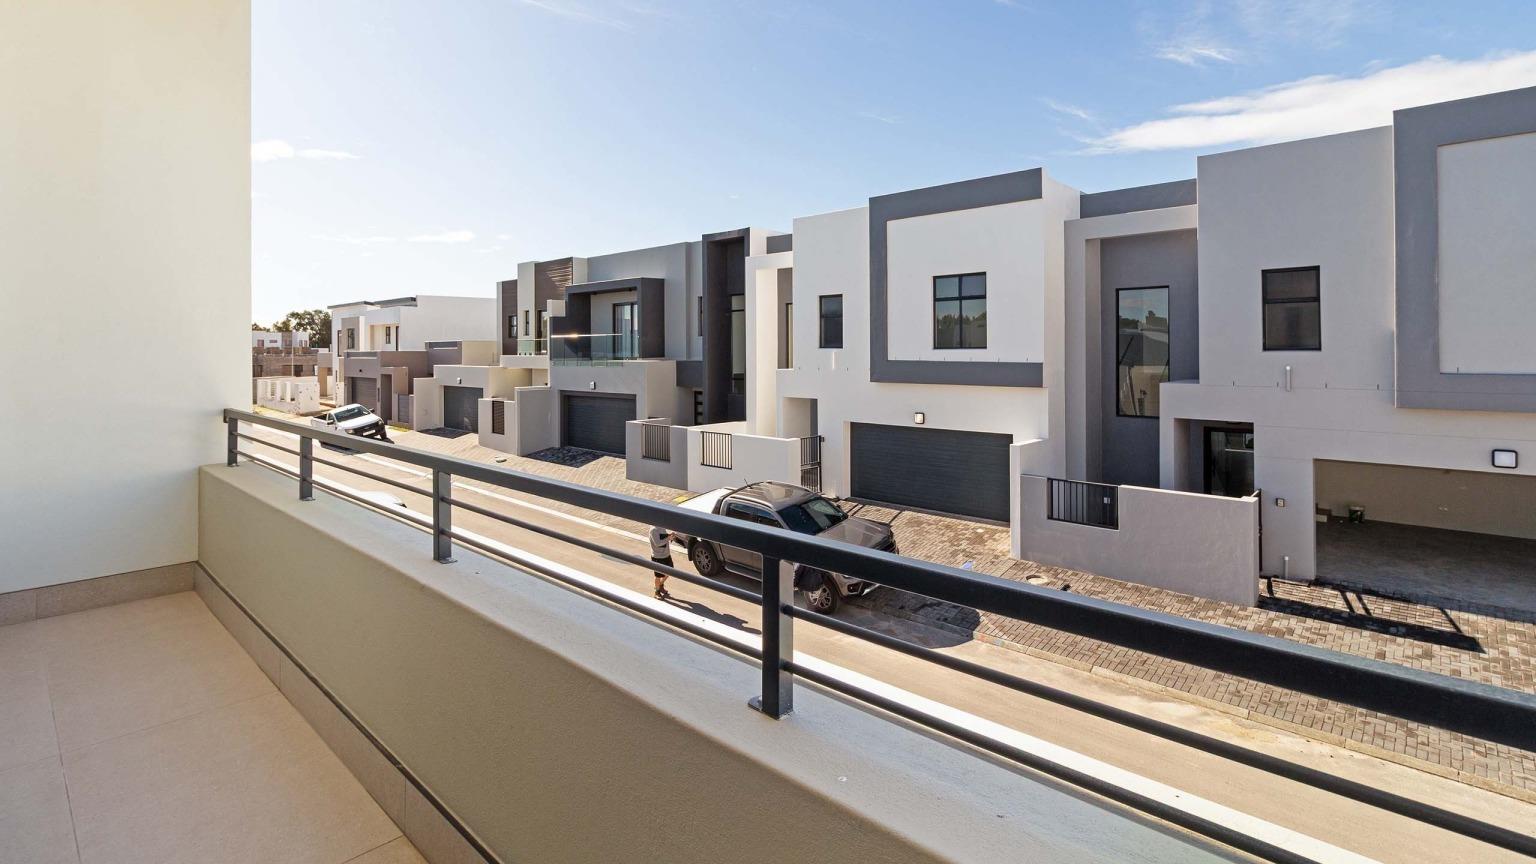
Welcome to an exceptional home where sophisticated design, luxurious finishes, and effortless family living come together in one of Sandown’s most sought-after locations.
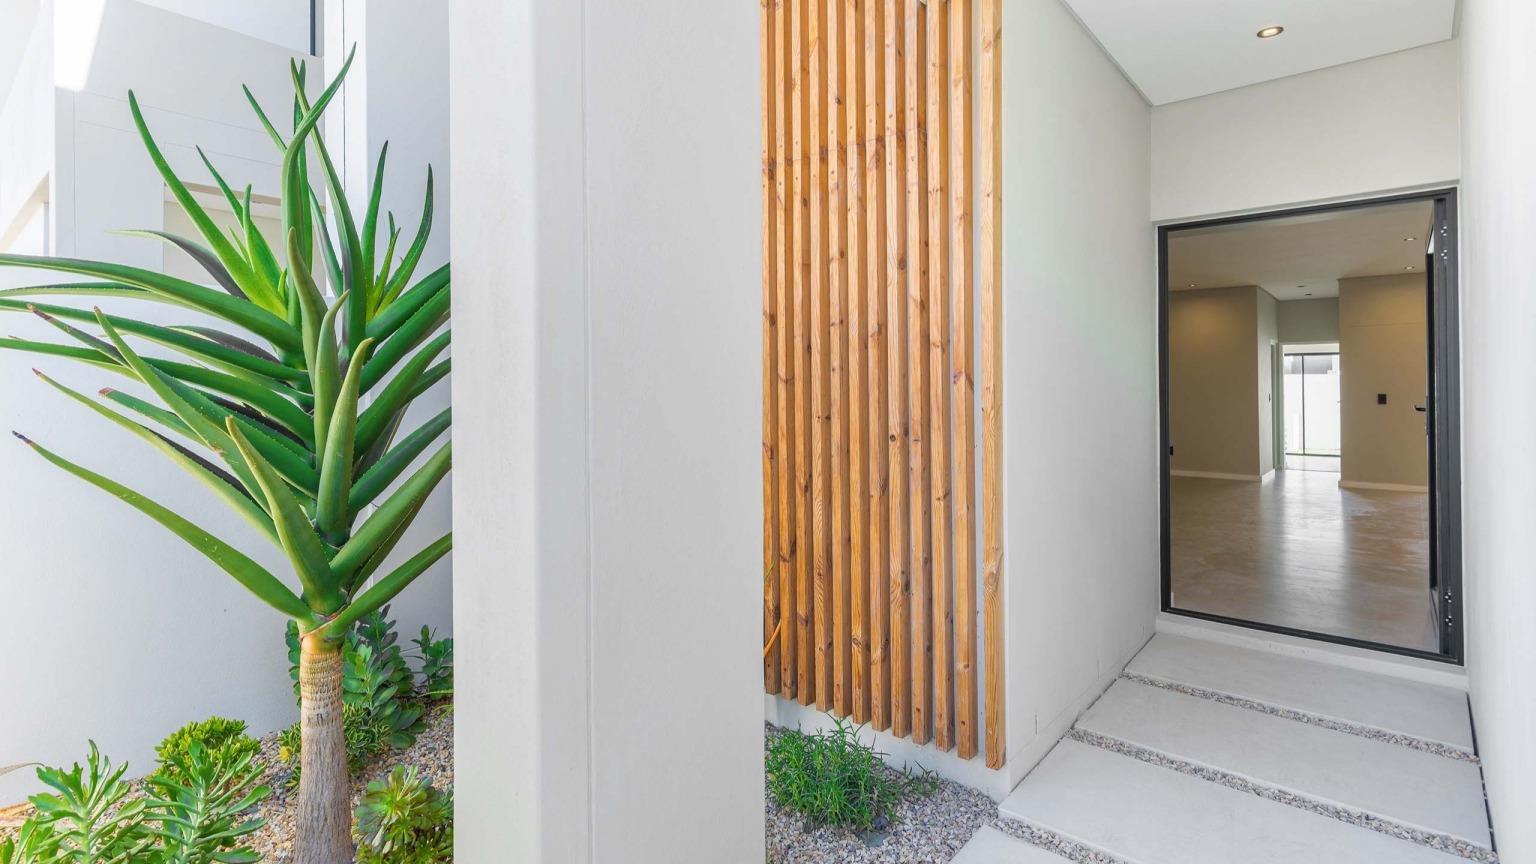
From the moment you enter, this stunning 4-bedroom, 3-bathroom residence makes an impression. Every space has been thoughtfully designed with premium, upmarket finishes, creating an atmosphere that feels both elegant and inviting. It is a home that combines contemporary style with the warmth and practicality needed for everyday family life.
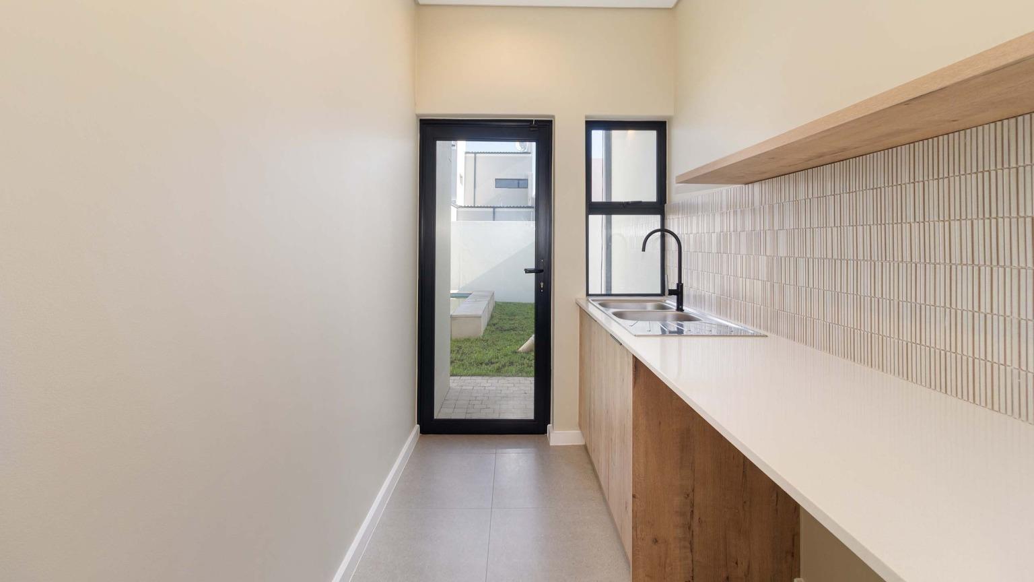
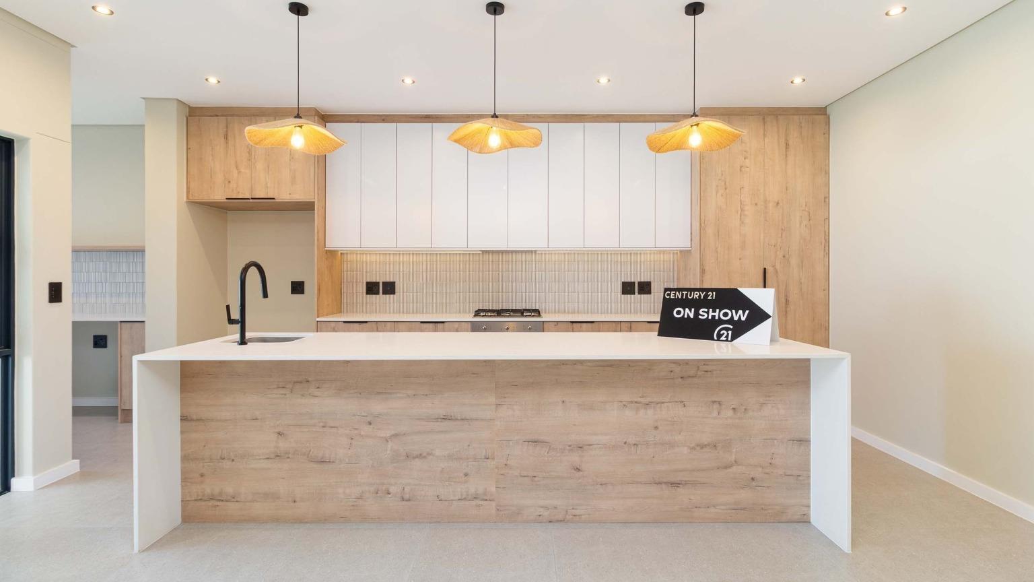
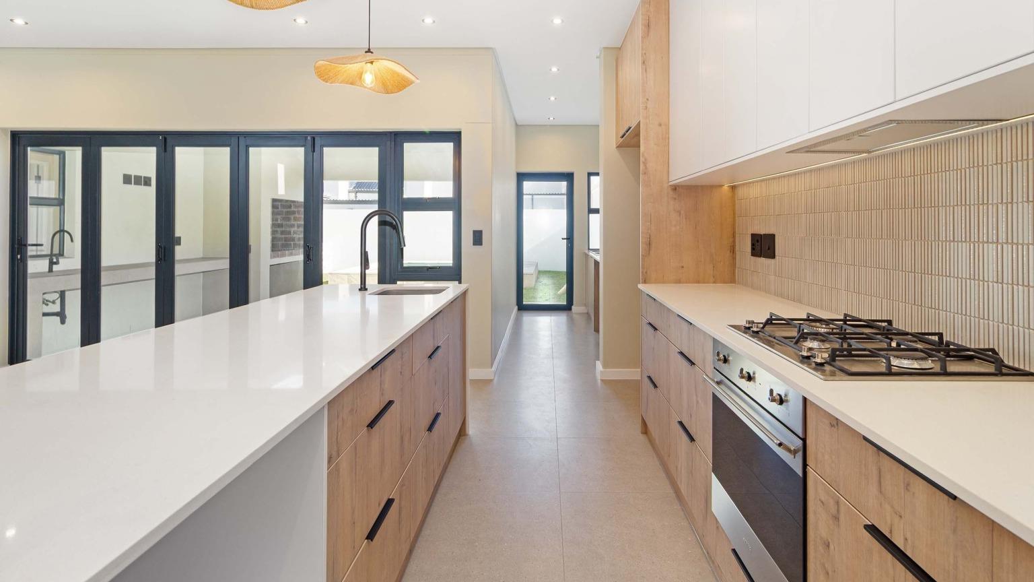
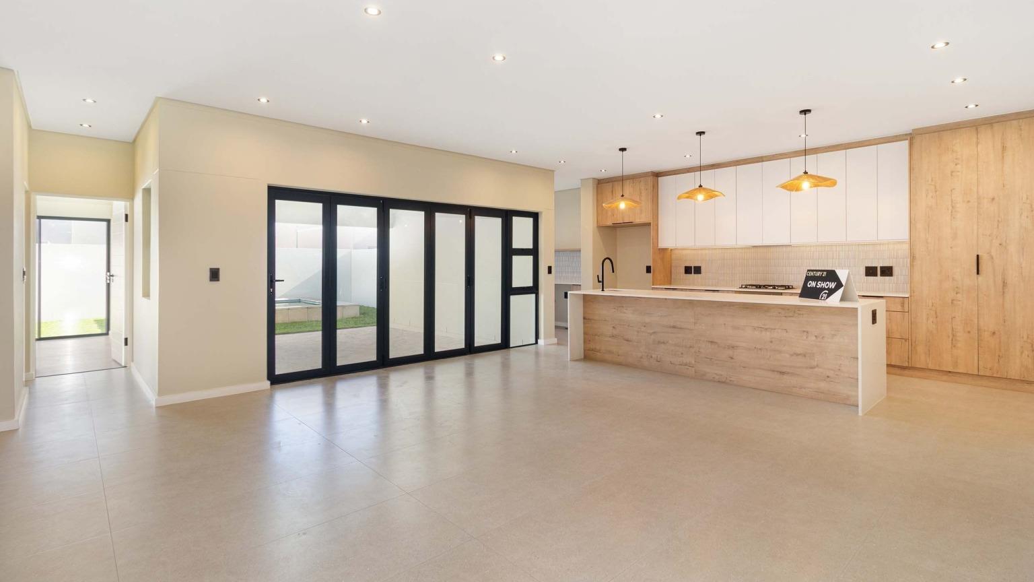
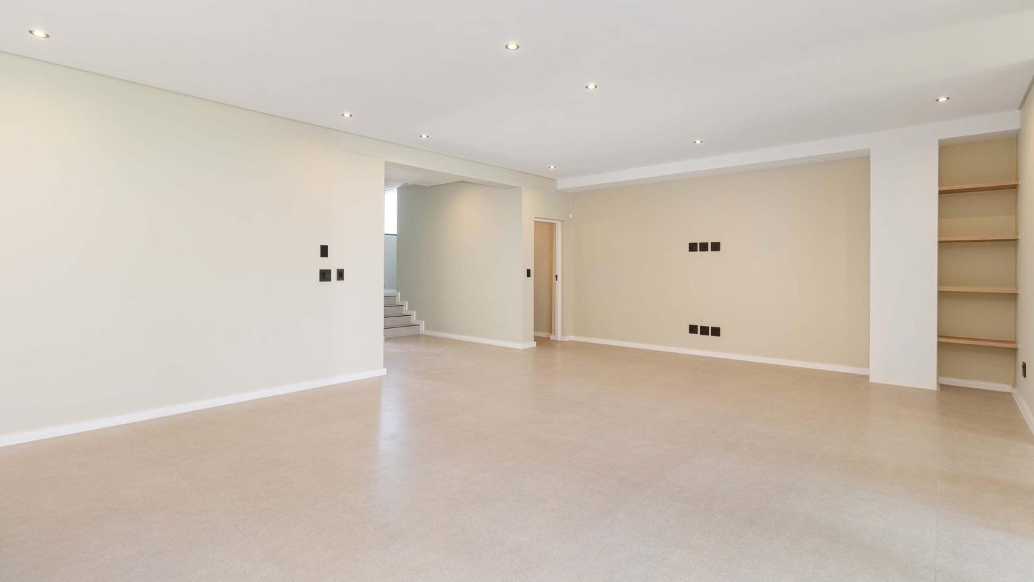
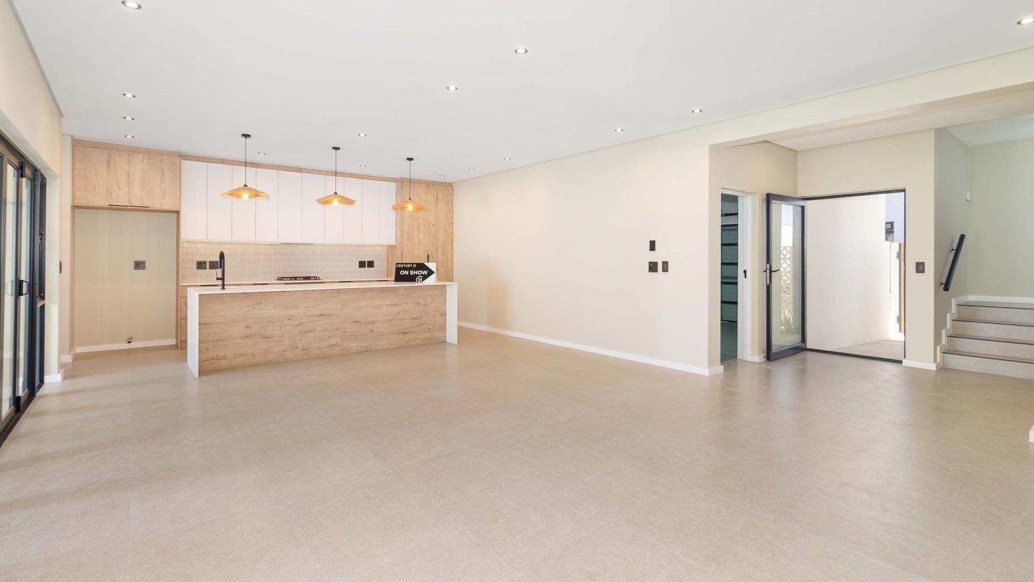
At the heart of the home, the expansive open-plan living, dining, and kitchen area creates an effortless sense of space and connection. Designed with entertaining and family living in mind, the layout allows each area to flow naturally into the next. The sleek designer kitchen is beautifully appointed and perfectly suited to everything from busy mornings with the family to hosting memorable dinners with friends.
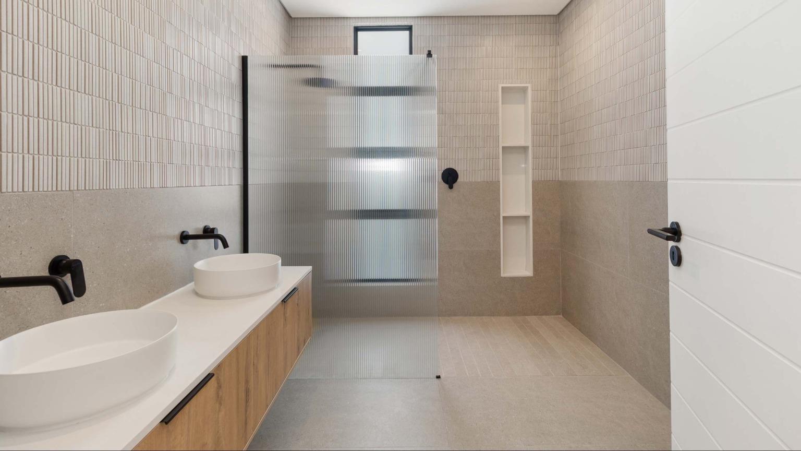
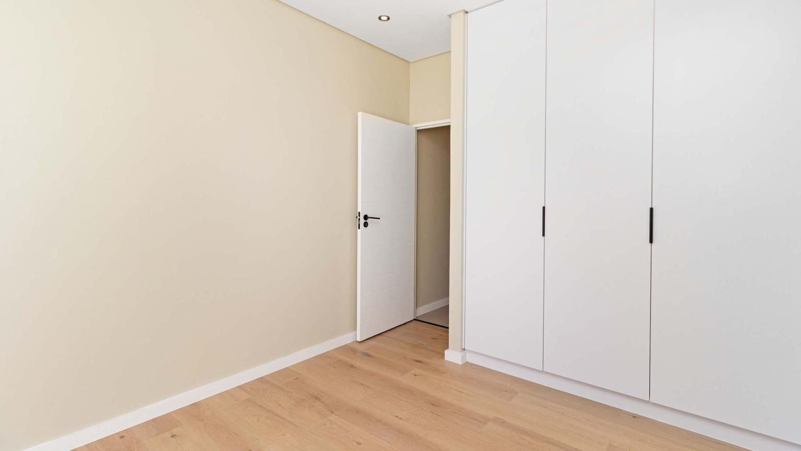
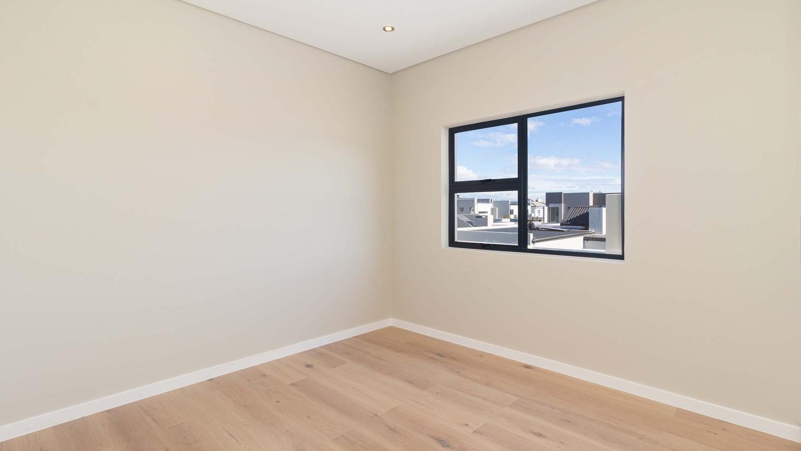
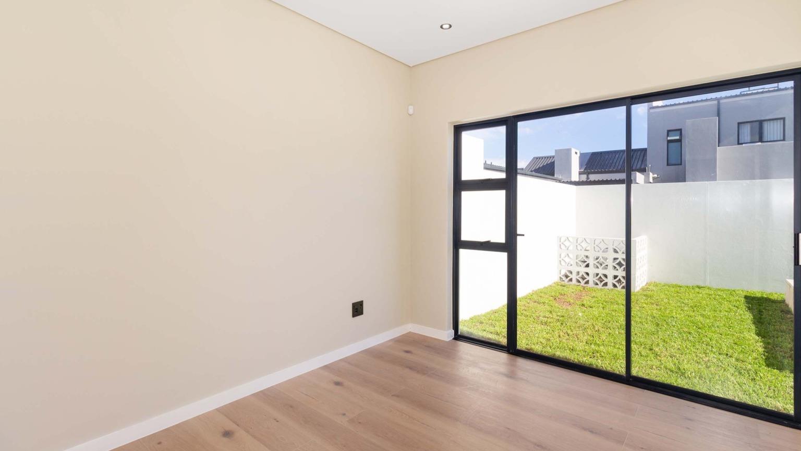
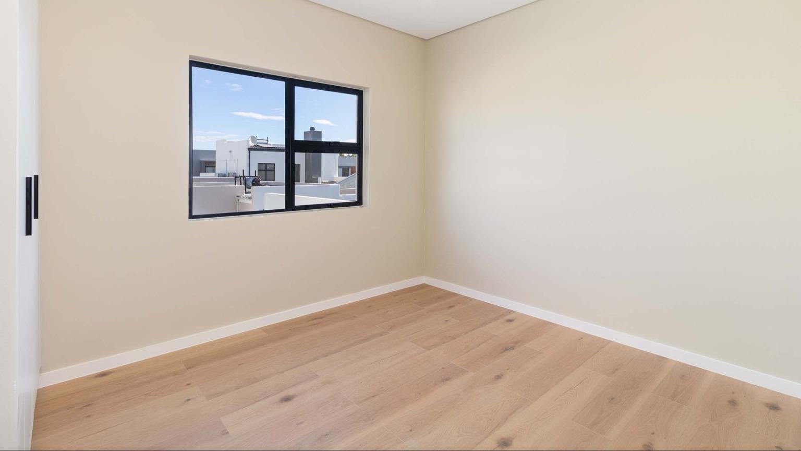
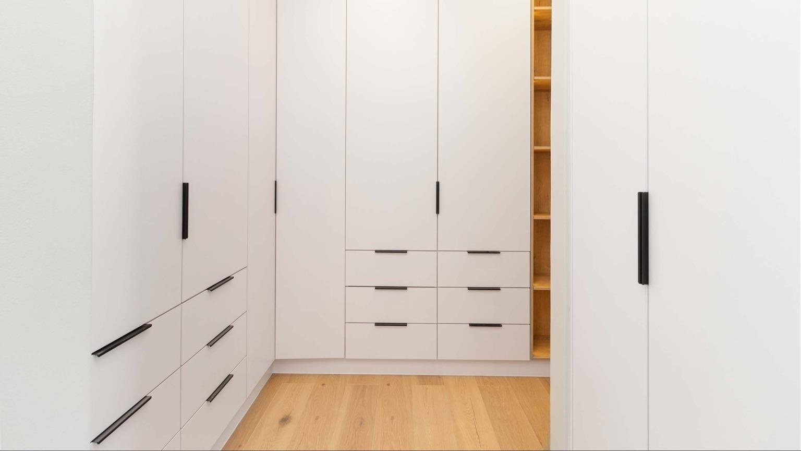
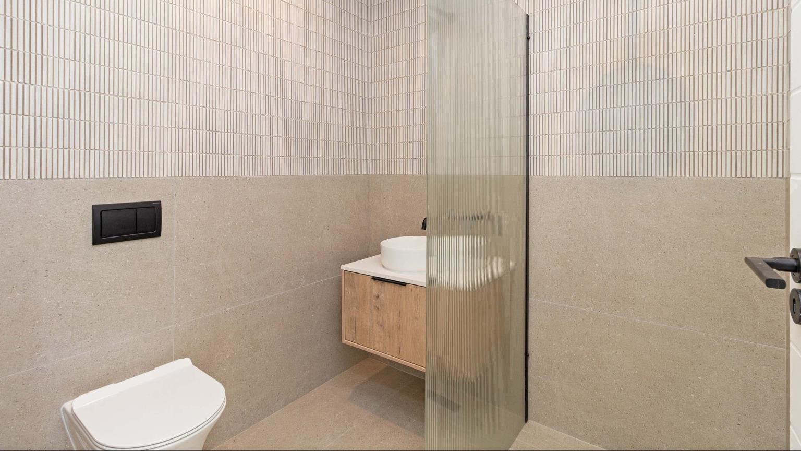
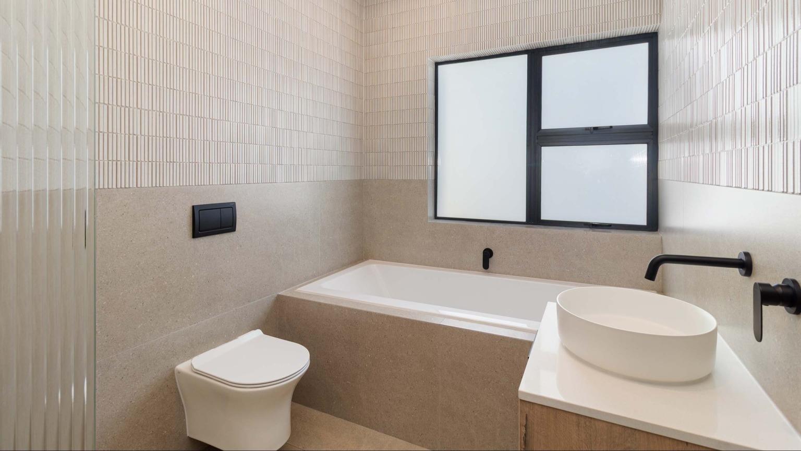
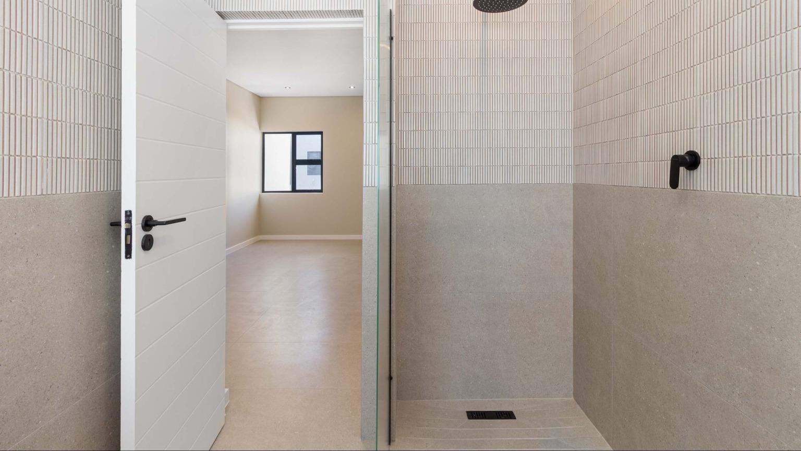
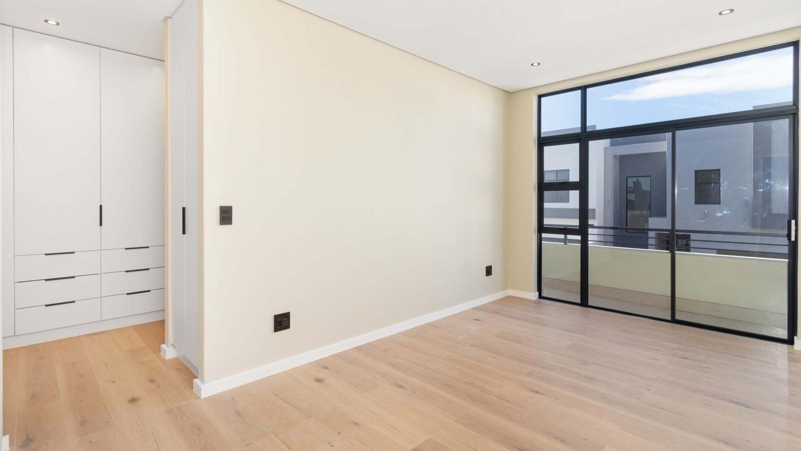
The four spacious, light-filled bedrooms provide peaceful retreats for everyone, with the luxurious main suite offering a private sanctuary where you can unwind and recharge. Three beautifully finished bathrooms continue the home's sophisticated aesthetic, featuring premium fittings and refined finishes throughout.
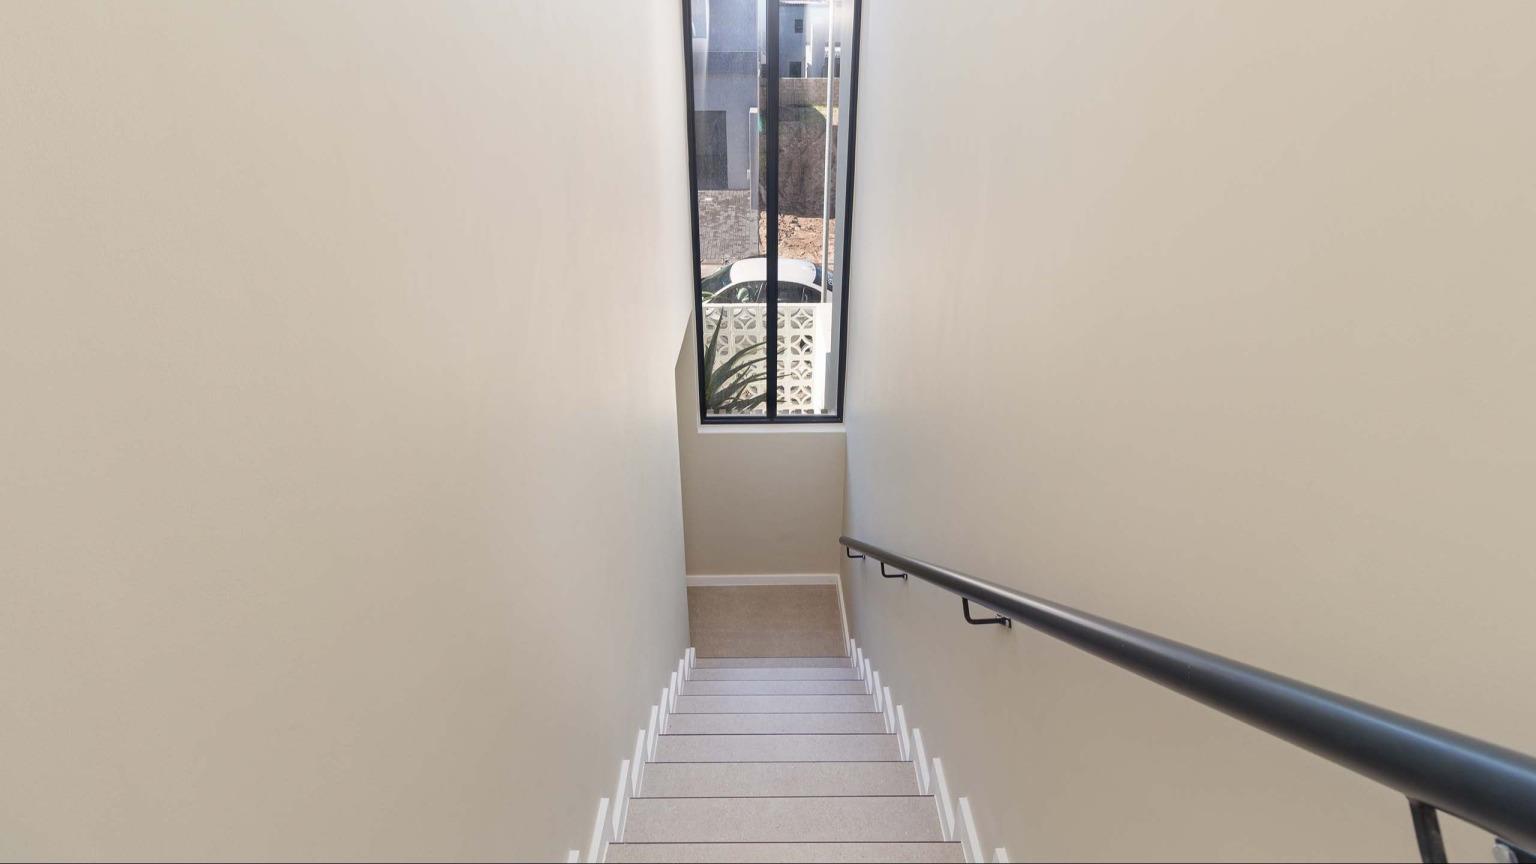
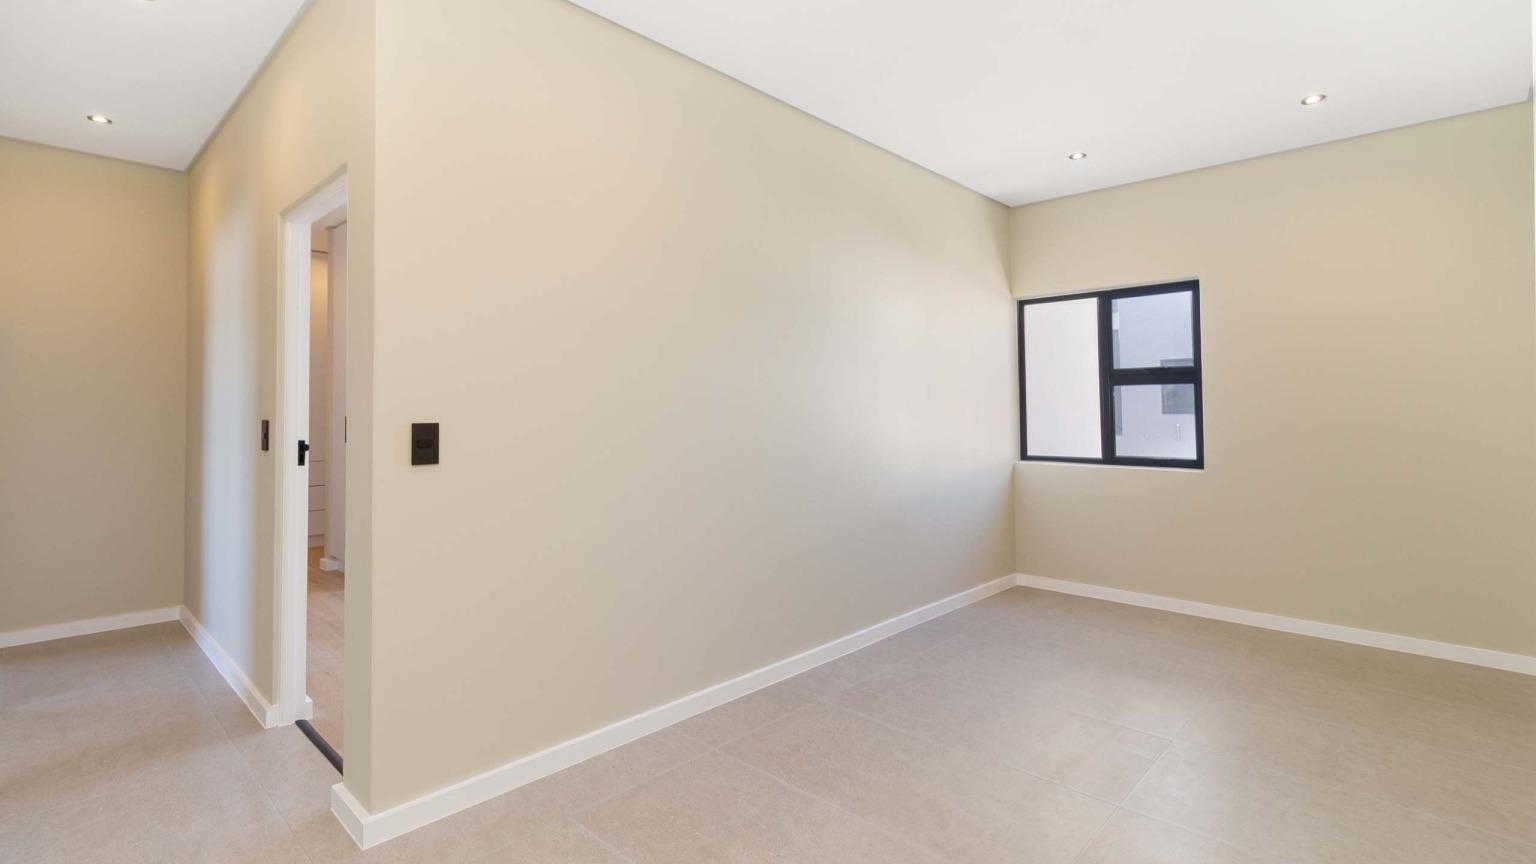
Upstairs, an additional pyjama lounge or versatile work station/area provides valuable extra space for the family. Whether used as a relaxed second living area, a quiet workspace or a comfortable spot to unwind, this flexible space adds another layer of functionality to the home.
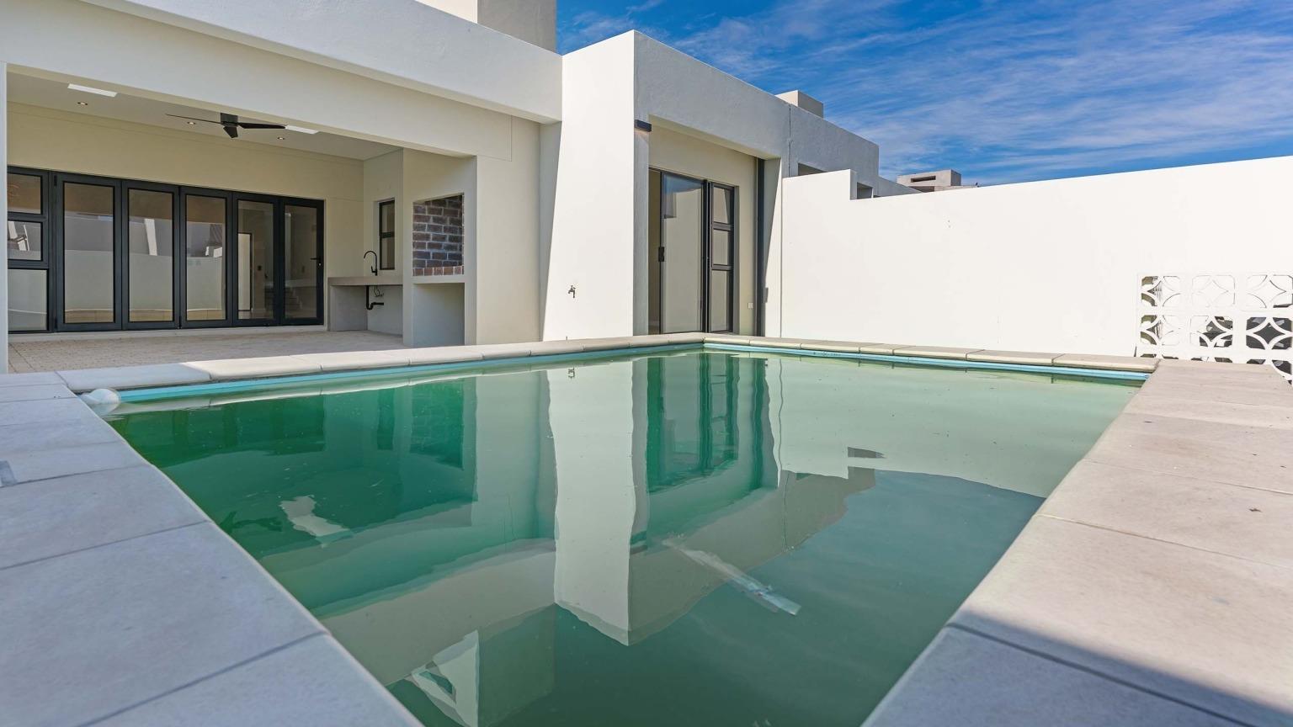
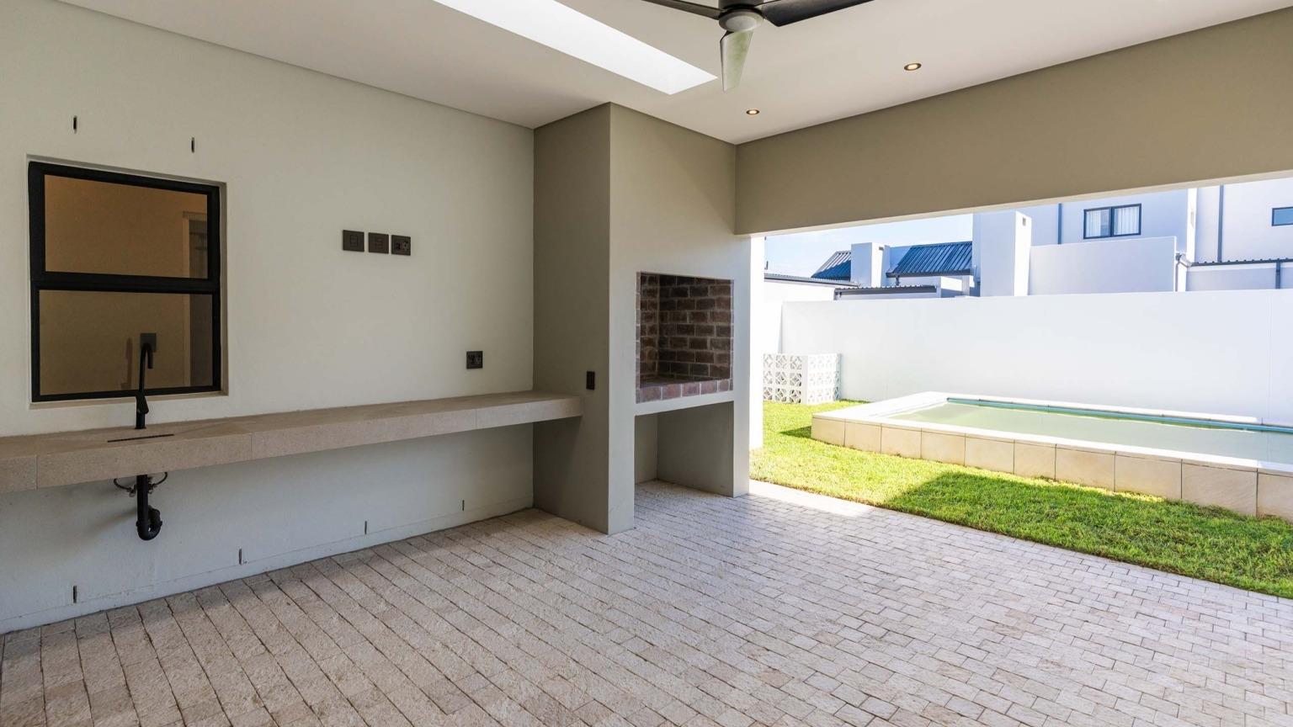
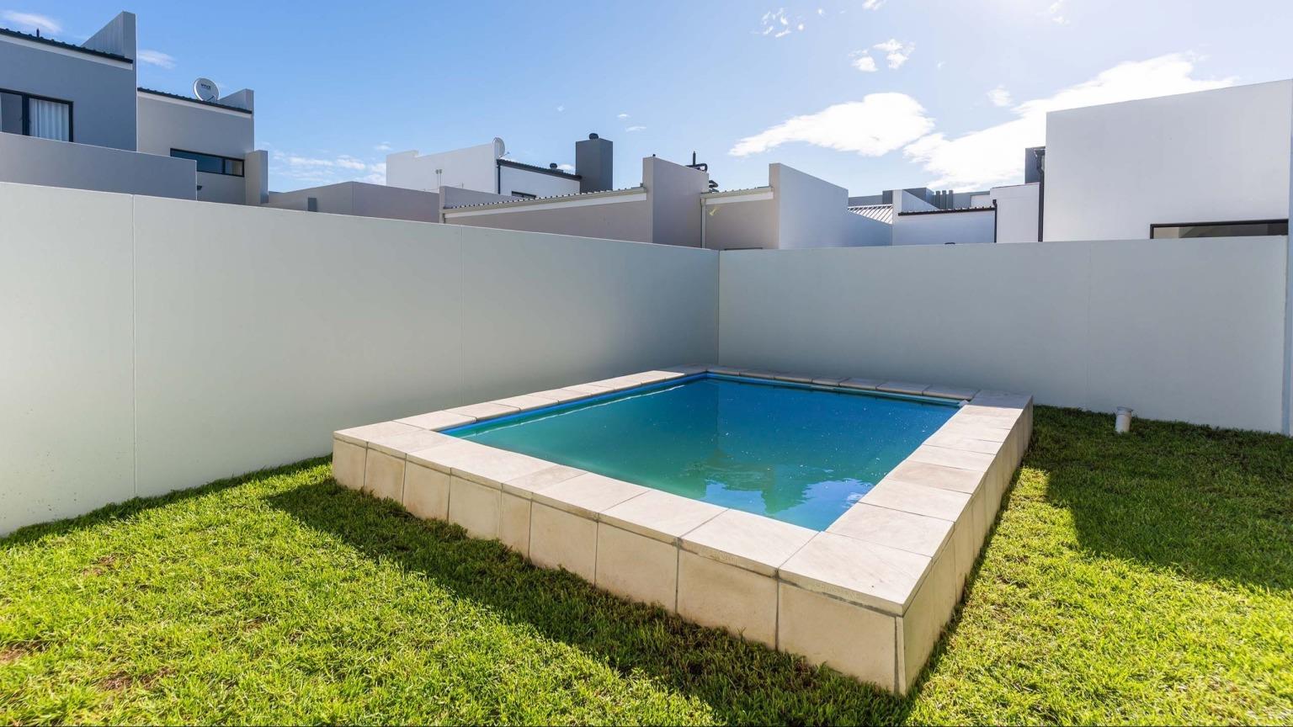
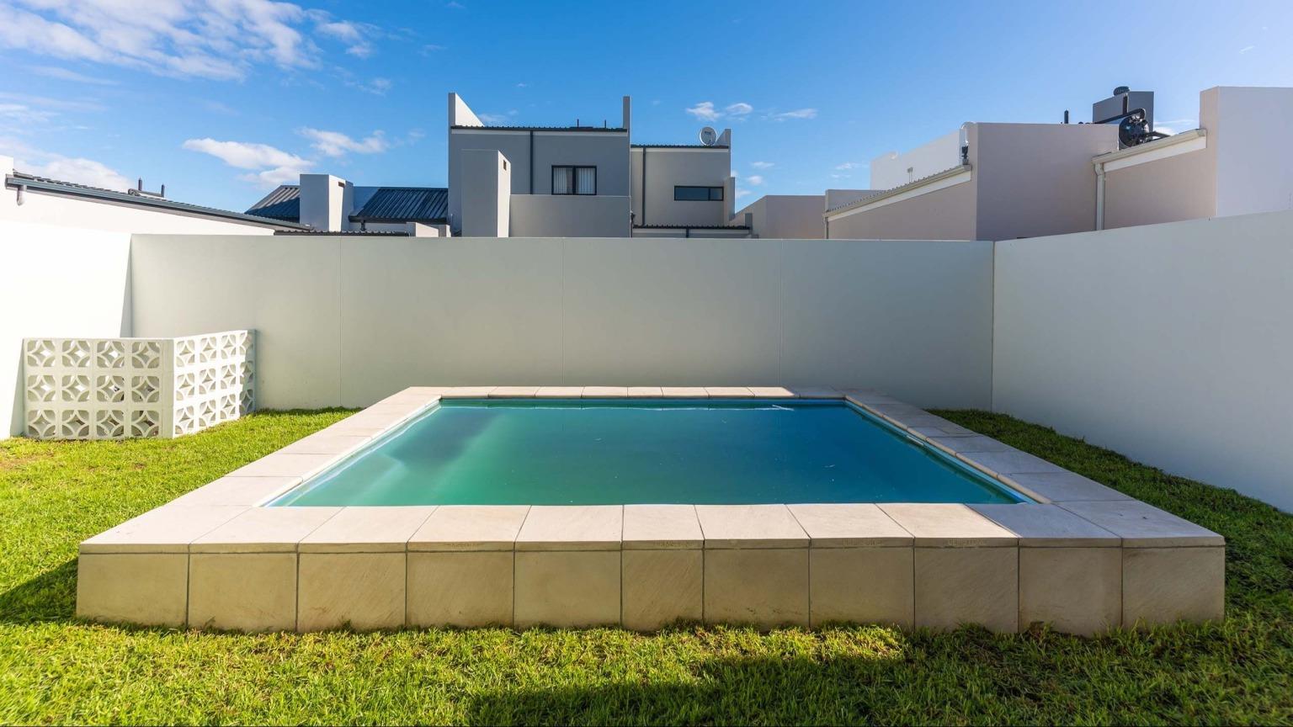
Outside, the home truly comes into its own. The impressive covered patio, complemented by striking architectural skylights, creates a bright and inviting entertainment area that can be enjoyed throughout the year. Overlooking the sparkling pool and private, low-maintenance garden, this is a space made for summer braais, relaxed evenings entertaining guests or simply enjoying a quiet morning at home.
Ideally positioned in one of Sandown's most desirable areas, this remarkable residence delivers modern luxury, timeless elegance, exceptional comfort, and outstanding value, with the significant added benefit of VAT inclusive and no transfer duty.
This isn't simply a house designed to tick every box. It's a home designed to be lived in, loved and enjoyed. A lifestyle waiting to become yours.